- Client: Horibe Zäziwil
- Product: Planed lumber
- Wood species: Swiss silver fir, rift-cut/semi-rift-cut, finely sawn
- Completion: 2022
- Surface treatment: 1 × kds brown, 1 × Impralan T400 475/12
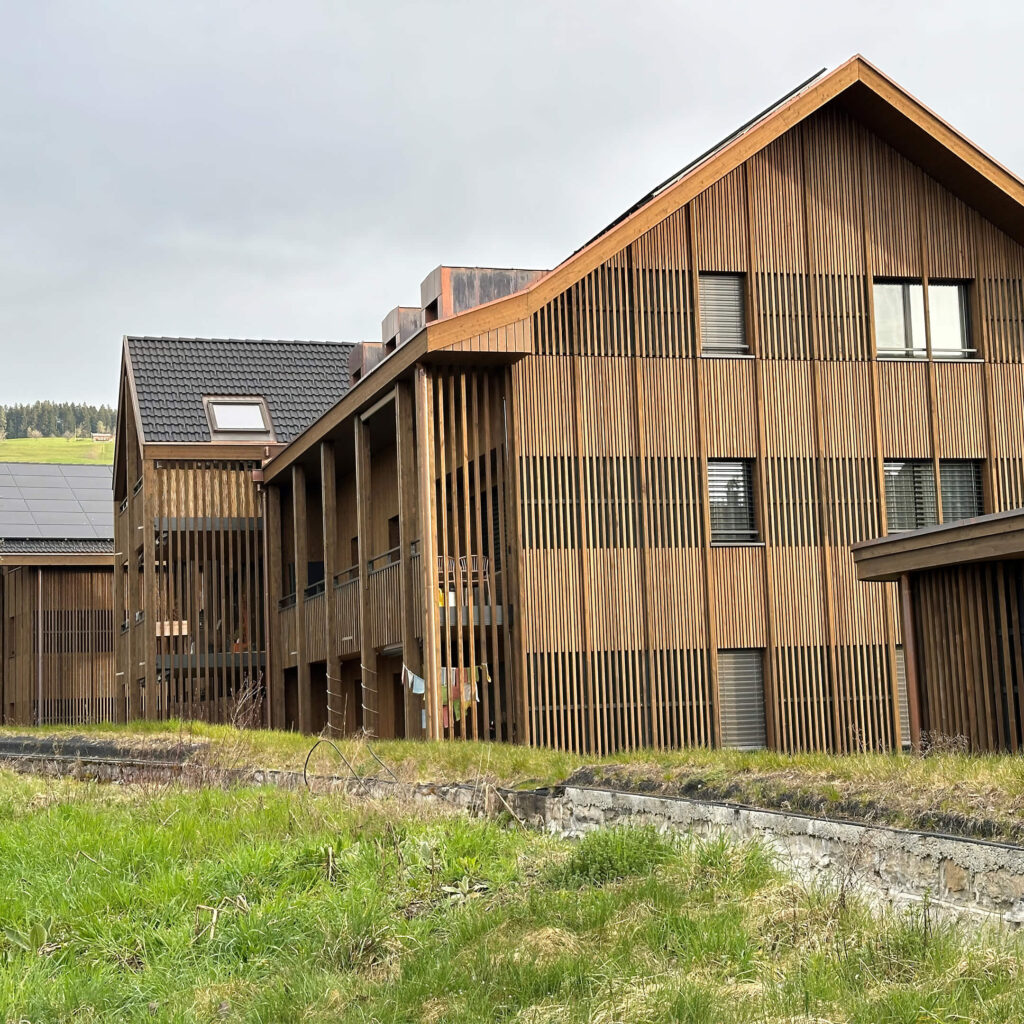
The apartment buildings were constructed using a hybrid construction method. Floor slabs and interior walls were built of reinforced concrete, while for the exterior walls, roof, and facade, the client and architects opted for wood supplied by deligno ag.
The facades are adorned with slatted cladding featuring slats of varying widths. The different arrangements give the facade an open and playful appearance. The pressure-treated and oiled vertical slats made of Emmental silver fir are backed with black weatherproof paper, which lends the brown facade greater character and contrast.
The facade cladding was prefabricated using modular elements so that the slats could be screwed onto the black support battens in a concealed manner.
On the side of the facade with the balcony, a simple tongue-and-groove cladding was installed to accentuate the effect of the slatted balcony railings.