- Client: Holzbau Lauener, Frutigen
- Area: 800 m²
- Wood species: Emmental silver fir, heavy timber
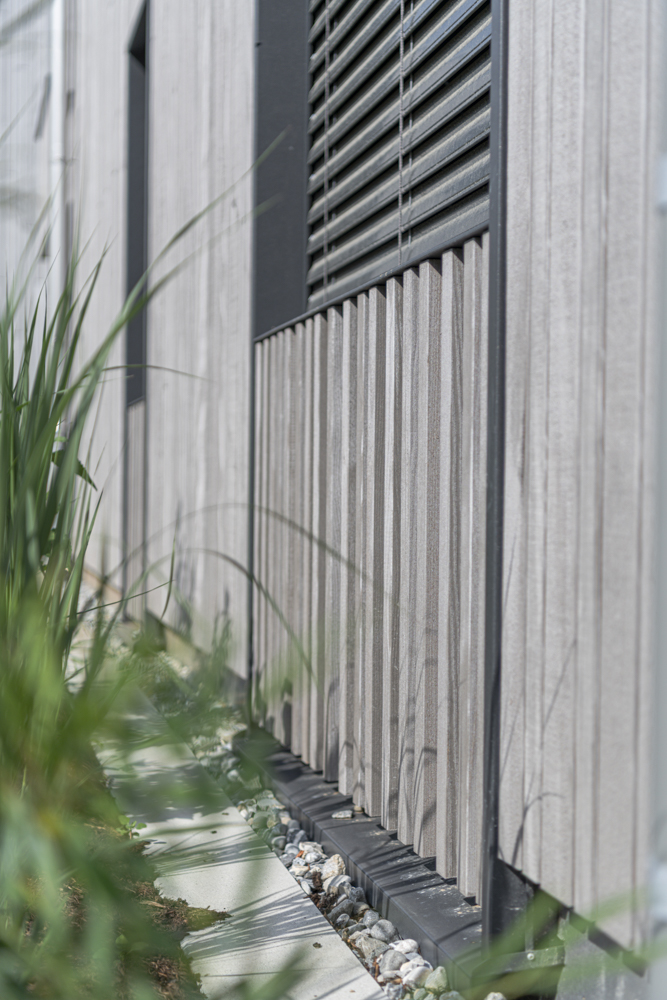
- Product: Exterior siding, Swiss fir N1 + R, low-knott
- Wood surface: rough-sawn
- Surface treatment: 1 coat of Eterno Facade Gray “Old Chalet,” treated on all sides
- Completion: September 2025
- Photography: Evelyne Gfeller
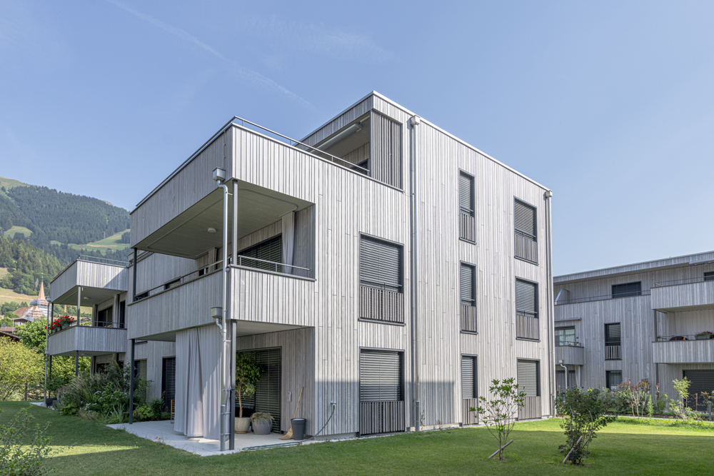
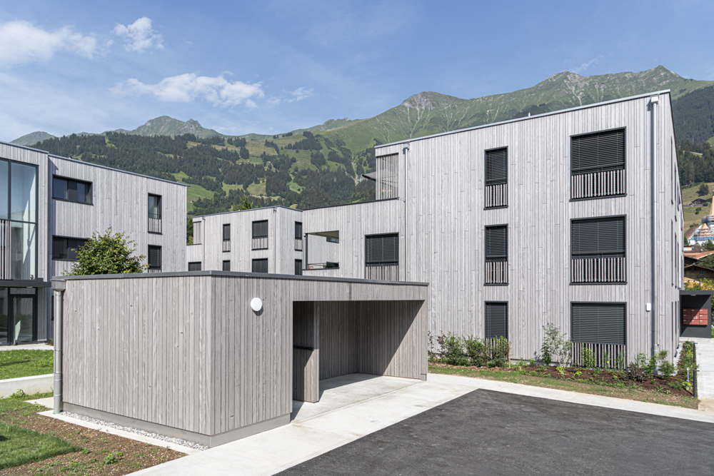
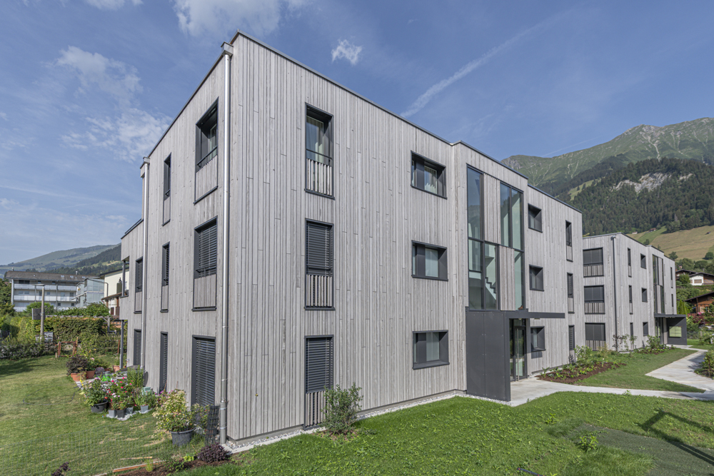
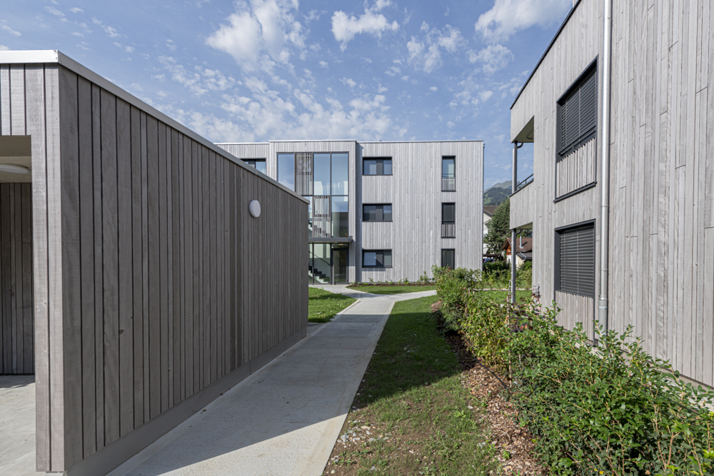
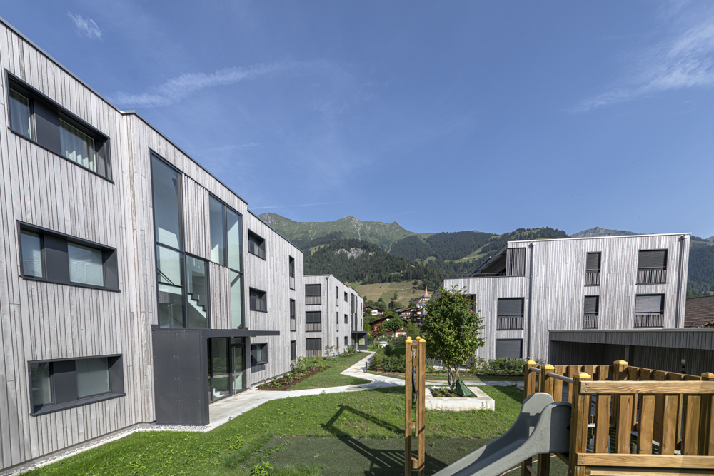
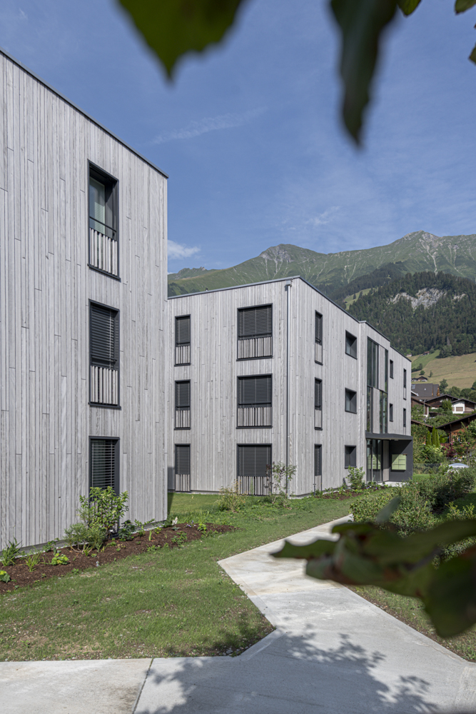
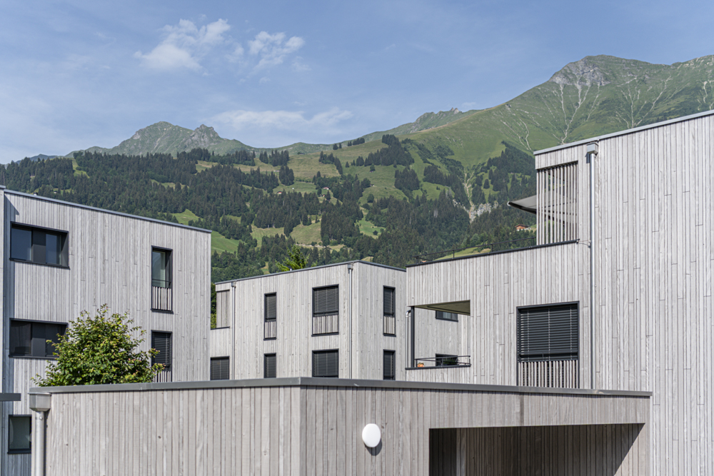
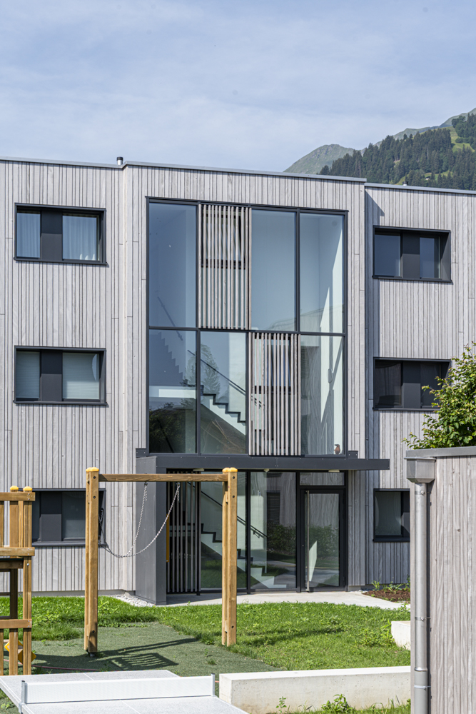
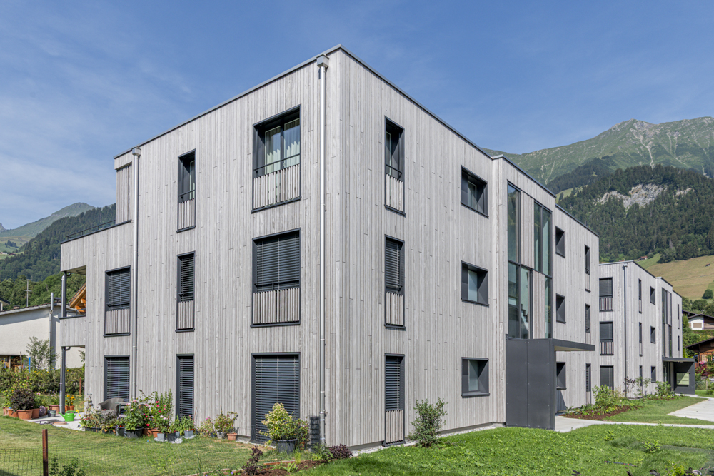
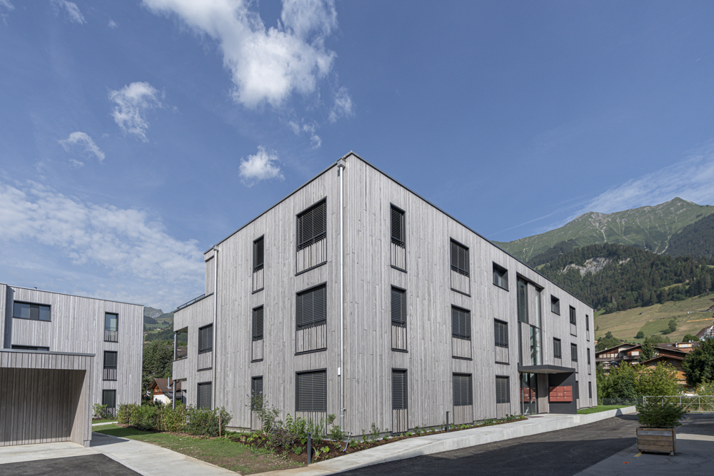
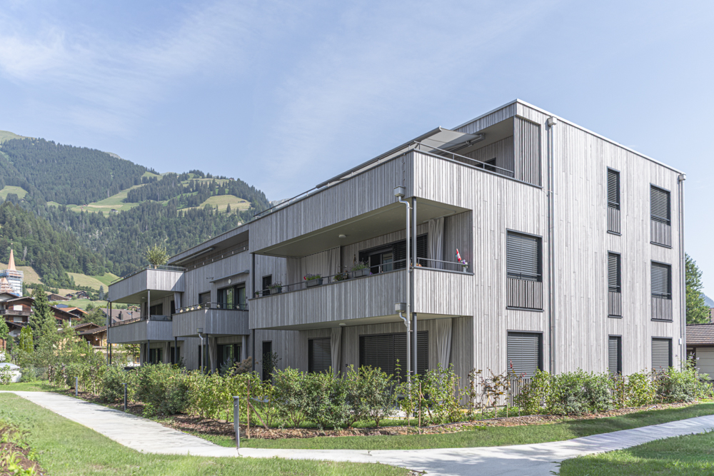
Just two minutes from the village center and right on the Engstlige, three modern, sustainably designed apartment buildings with a total of 18 apartments have been built.
With this project, Lauener Immo AG is replacing former warehouses and workshops dating from the 1940s with a sustainable residential development. The deliberate use of regional materials and the integration of solar panels contribute to the overall ecological concept and create modern living spaces that blend harmoniously with the surrounding environment.
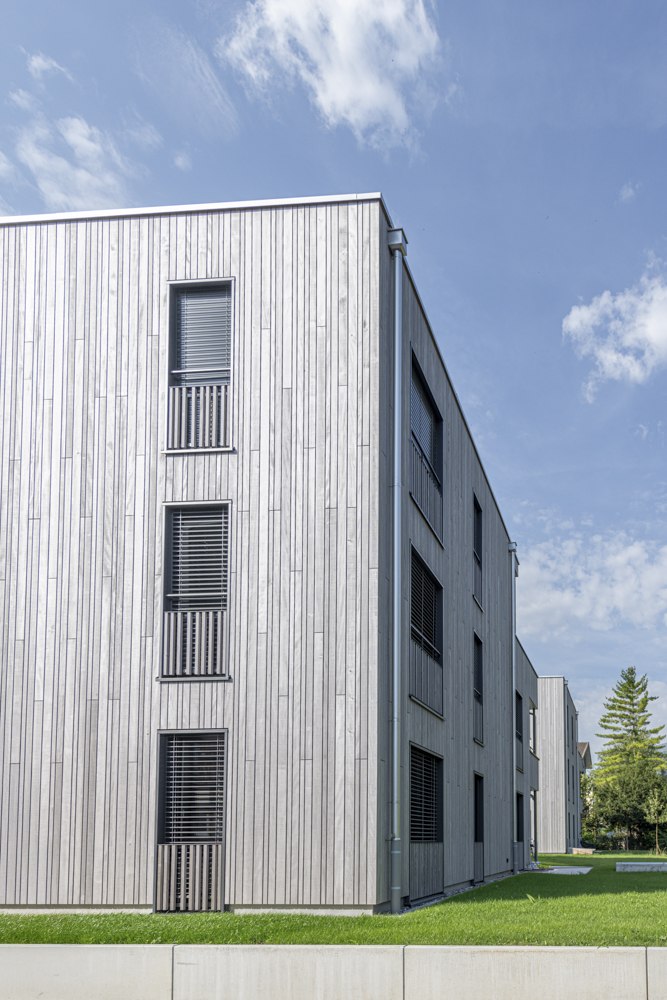
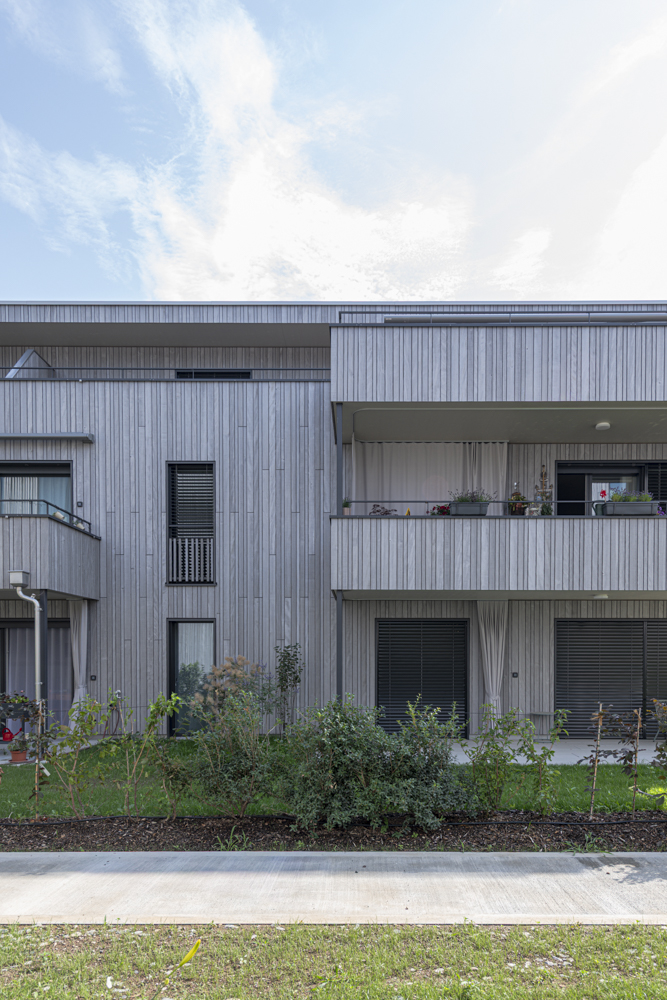
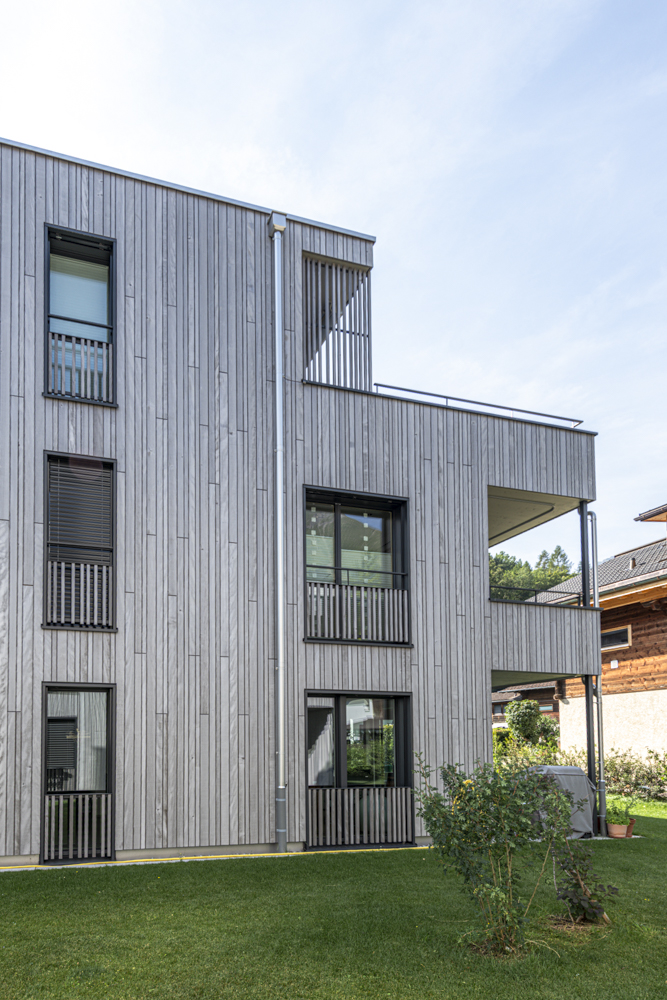
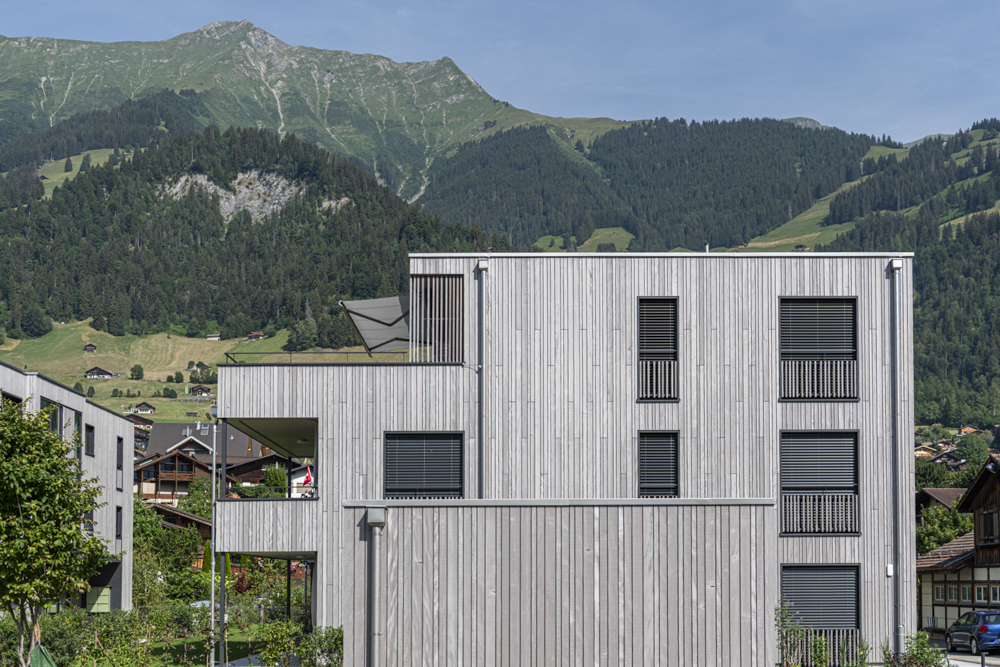
A defining design element is the wooden facade, which draws inspiration from the region’s traditional architectural style while giving the buildings a modern, natural look. Clad in Emmental silver fir, the facades emphasize the regional character of the development. Wood was also deliberately chosen as the primary construction material: The buildings consist largely of prefabricated fir timber-frame elements. The use of durable, renewable, and recyclable materials, as well as raw materials sourced from the region, contributes to the project’s sustainability and strengthens local economic value creation.